Studio Chapman
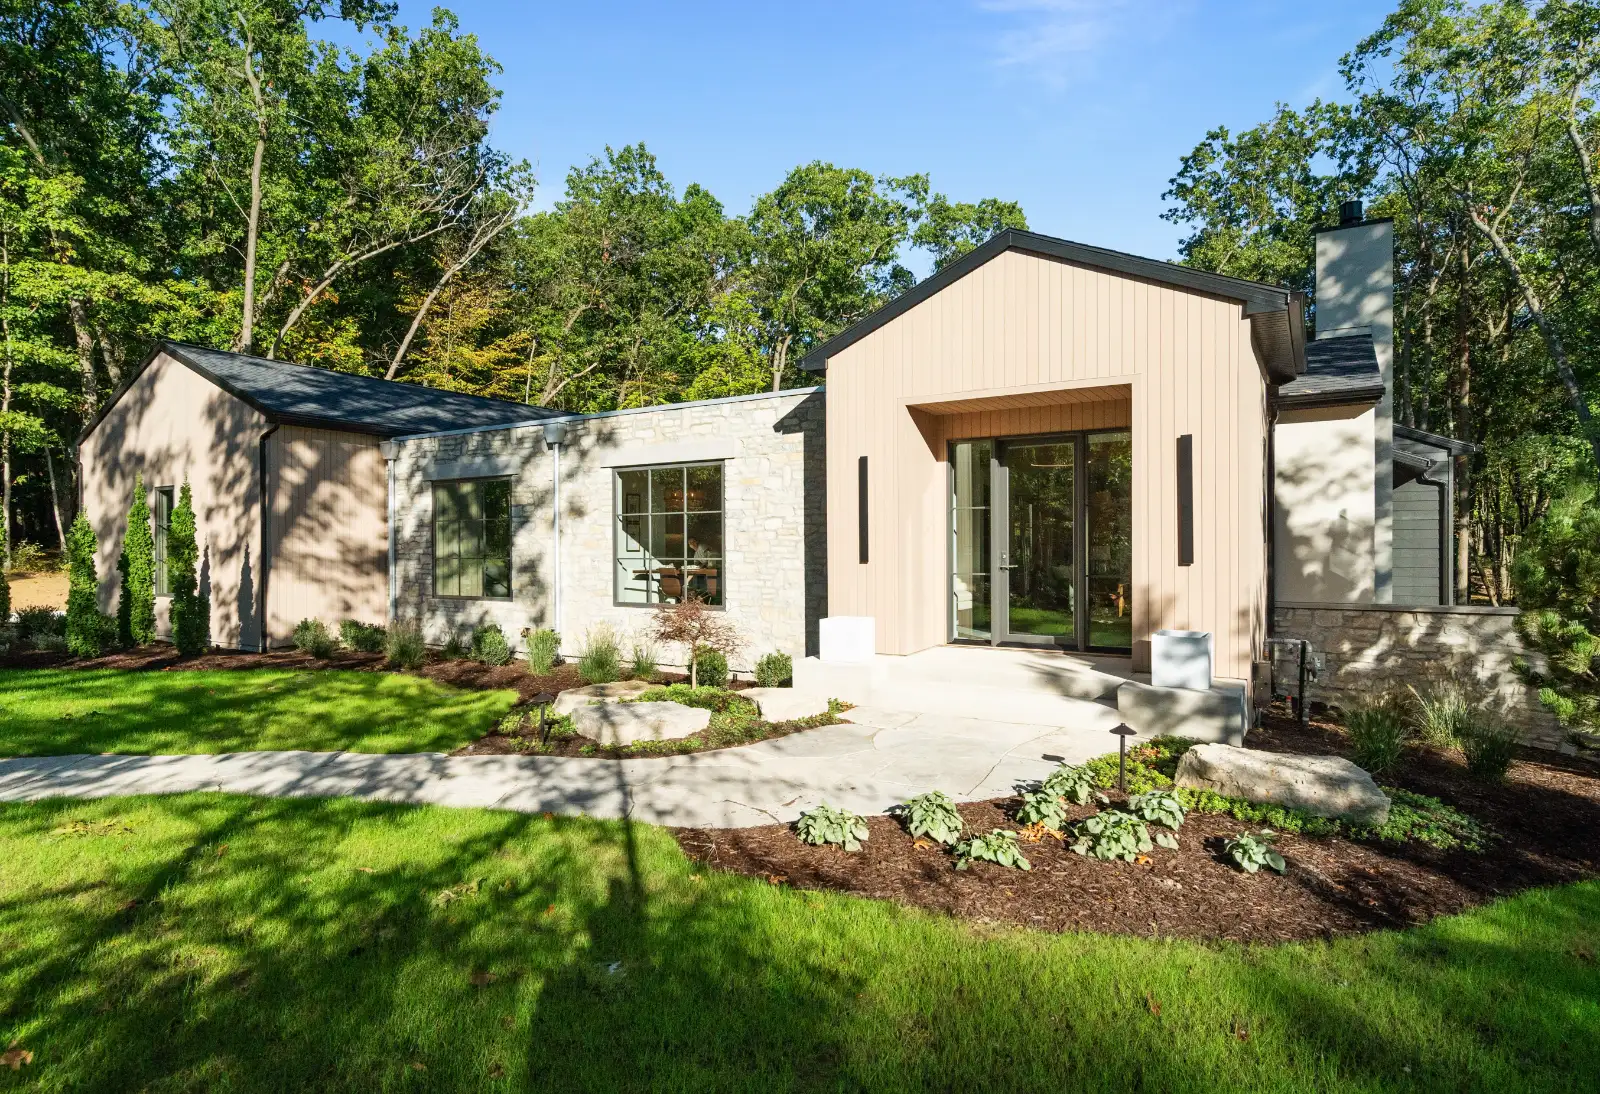
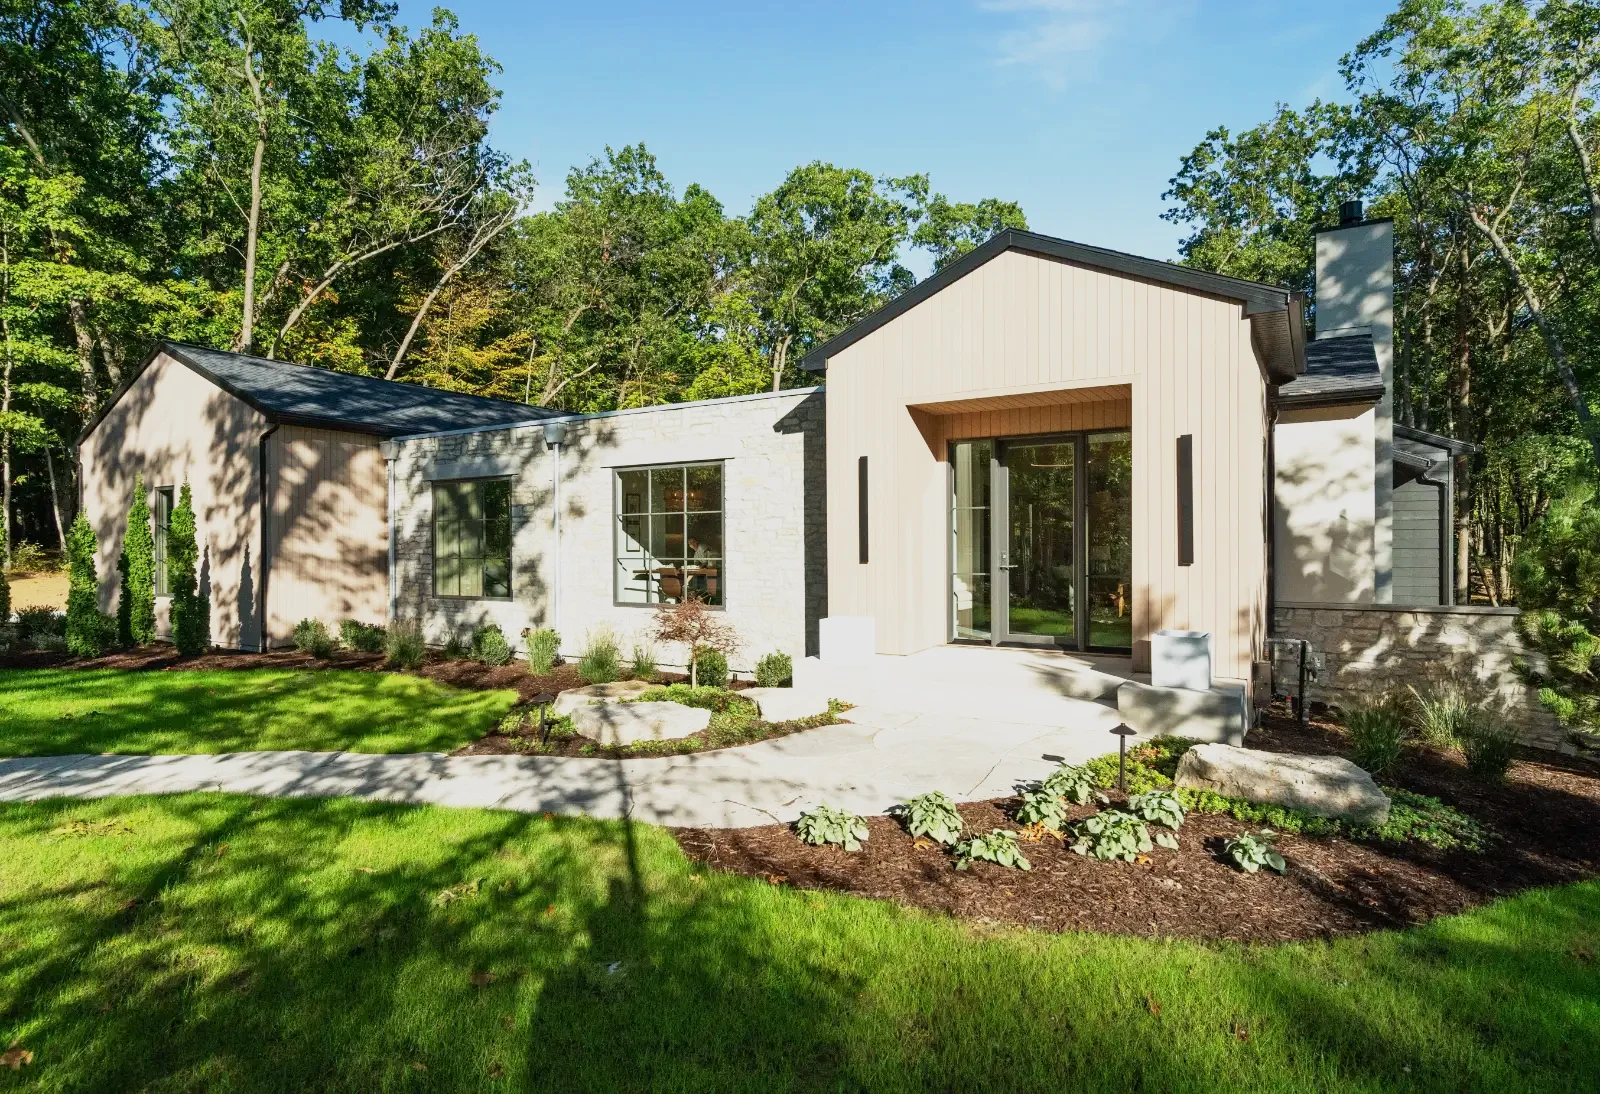
The Forest House, front elevation

The Forest House

Designed for serenity.

LocationGrand Rapids area
Completed2024
TypeNew construction
BuilderBruce Heys Builders
InteriorsBruce Heys Builders
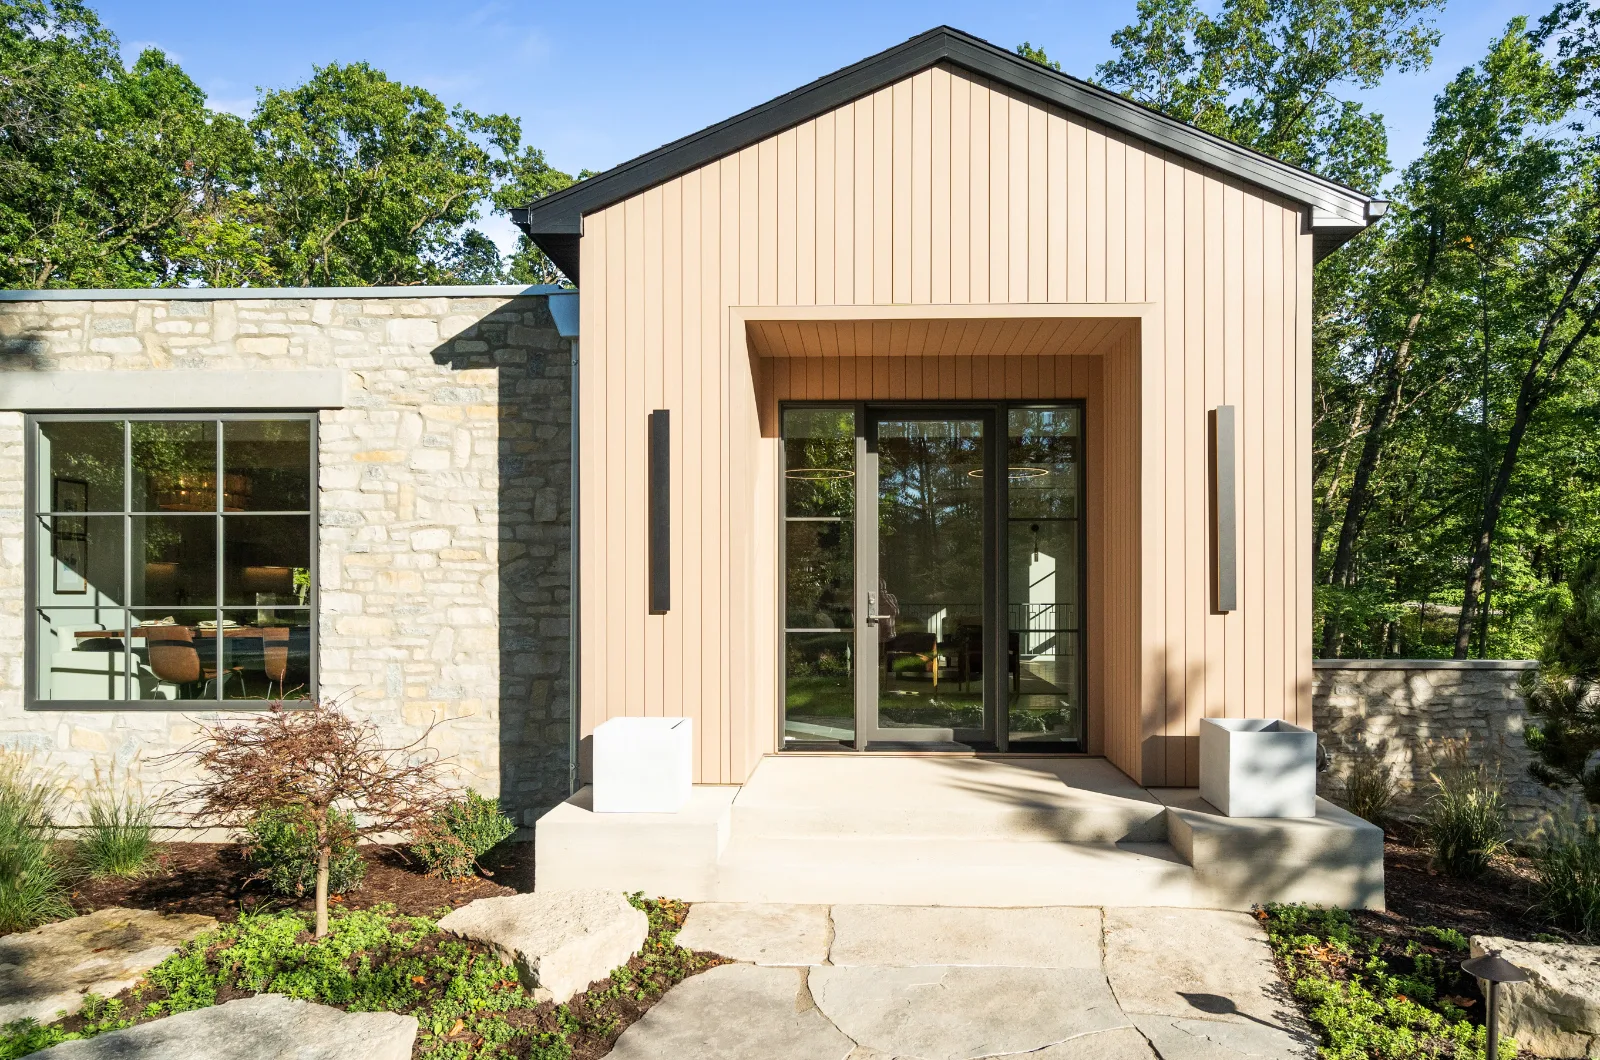
Entry, recessed under the gable between stone and vertical siding
Materials

Stone, vertical siding, dark bronze accents. Natural, straightforward materials.
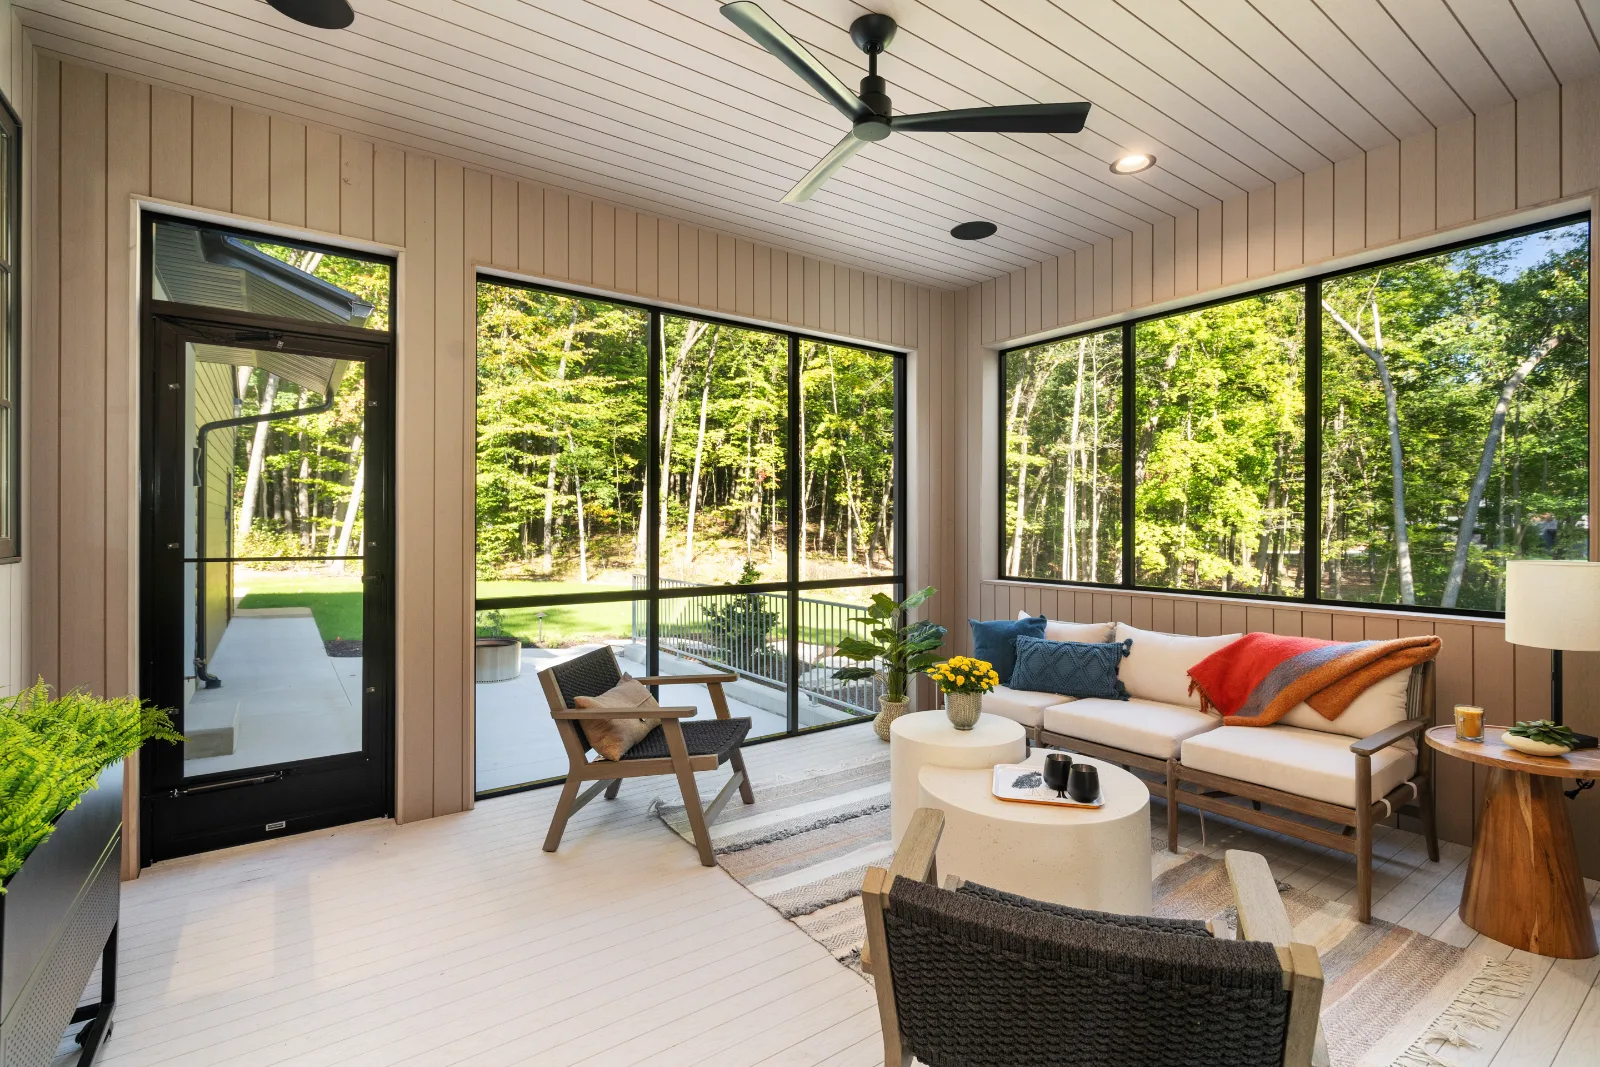
Screened porch, glazed on three sides to the woods
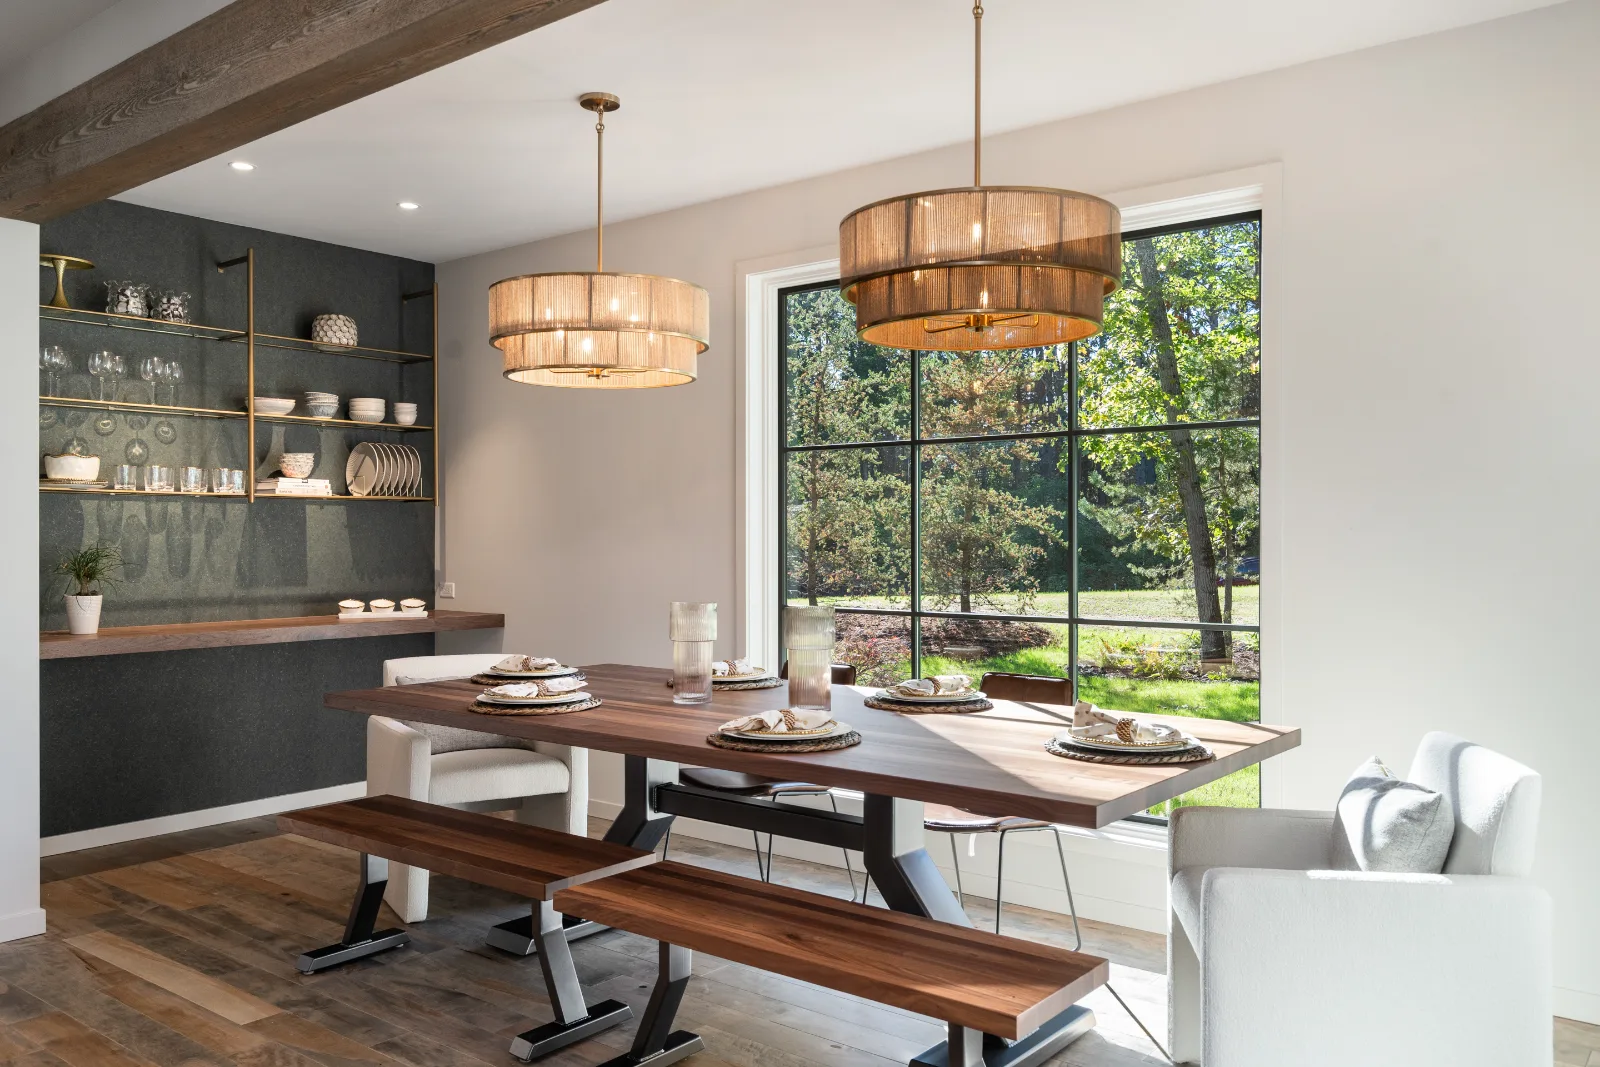
Dining room, tall window framing the tree line
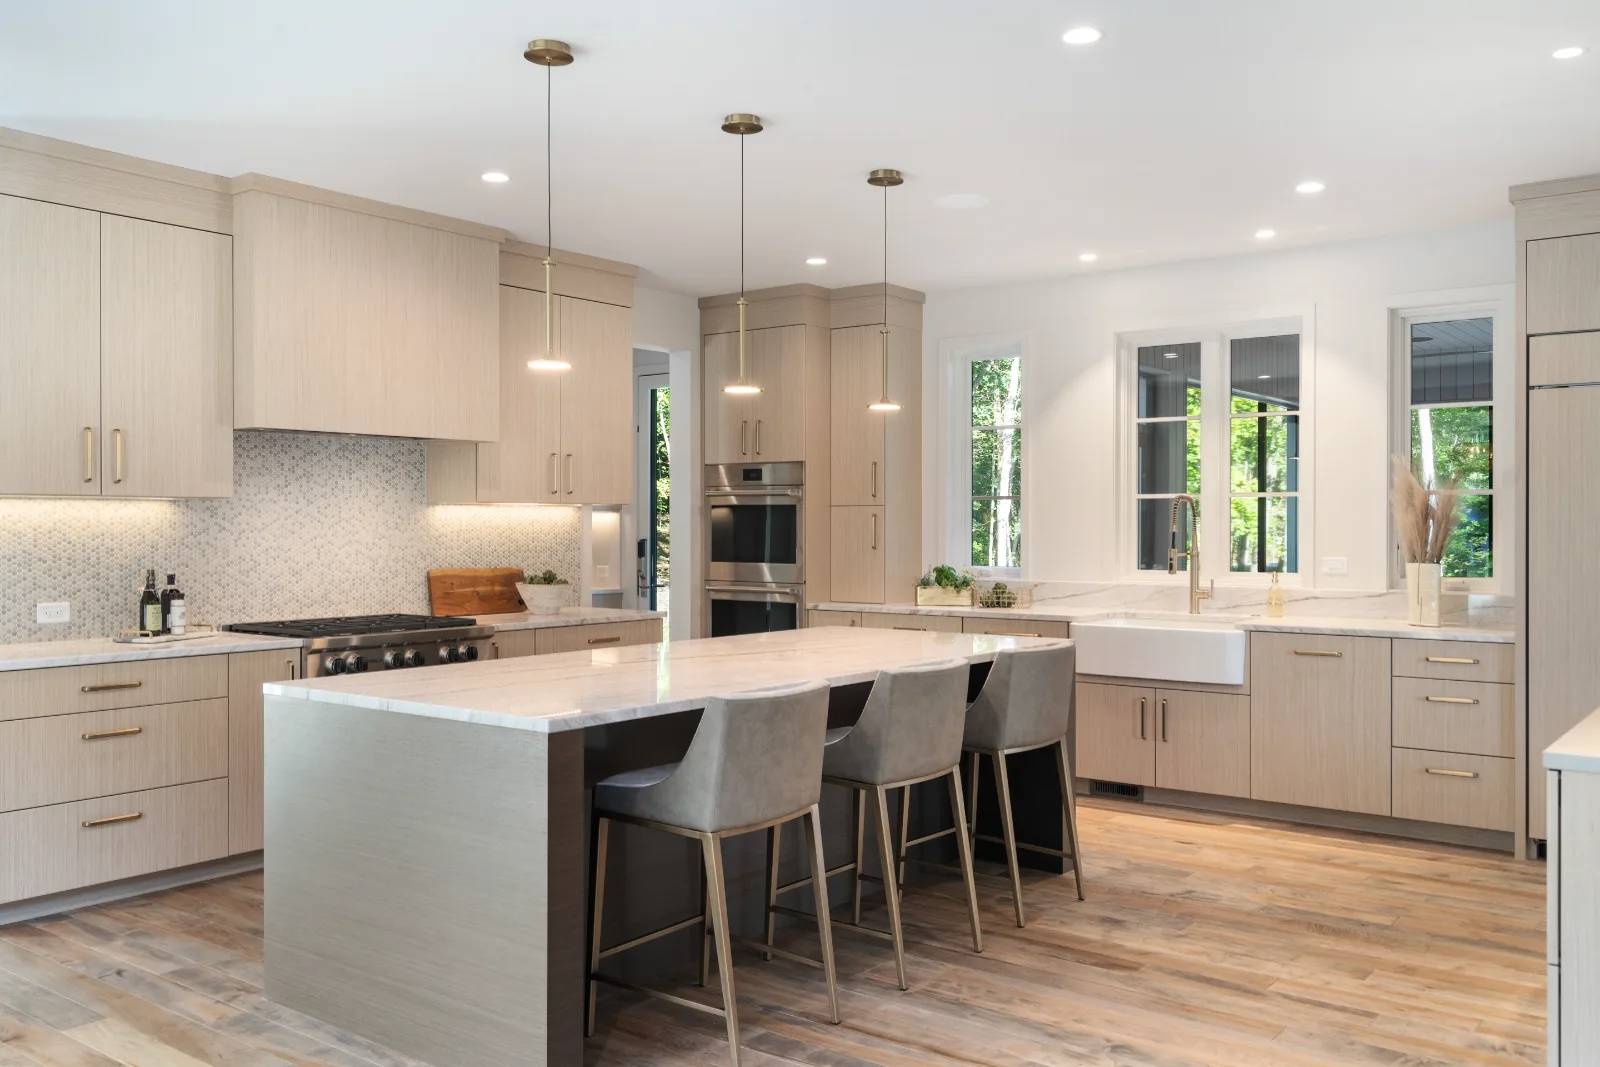
Kitchen, island and windows to the woods
Site

Perfectly tucked away.

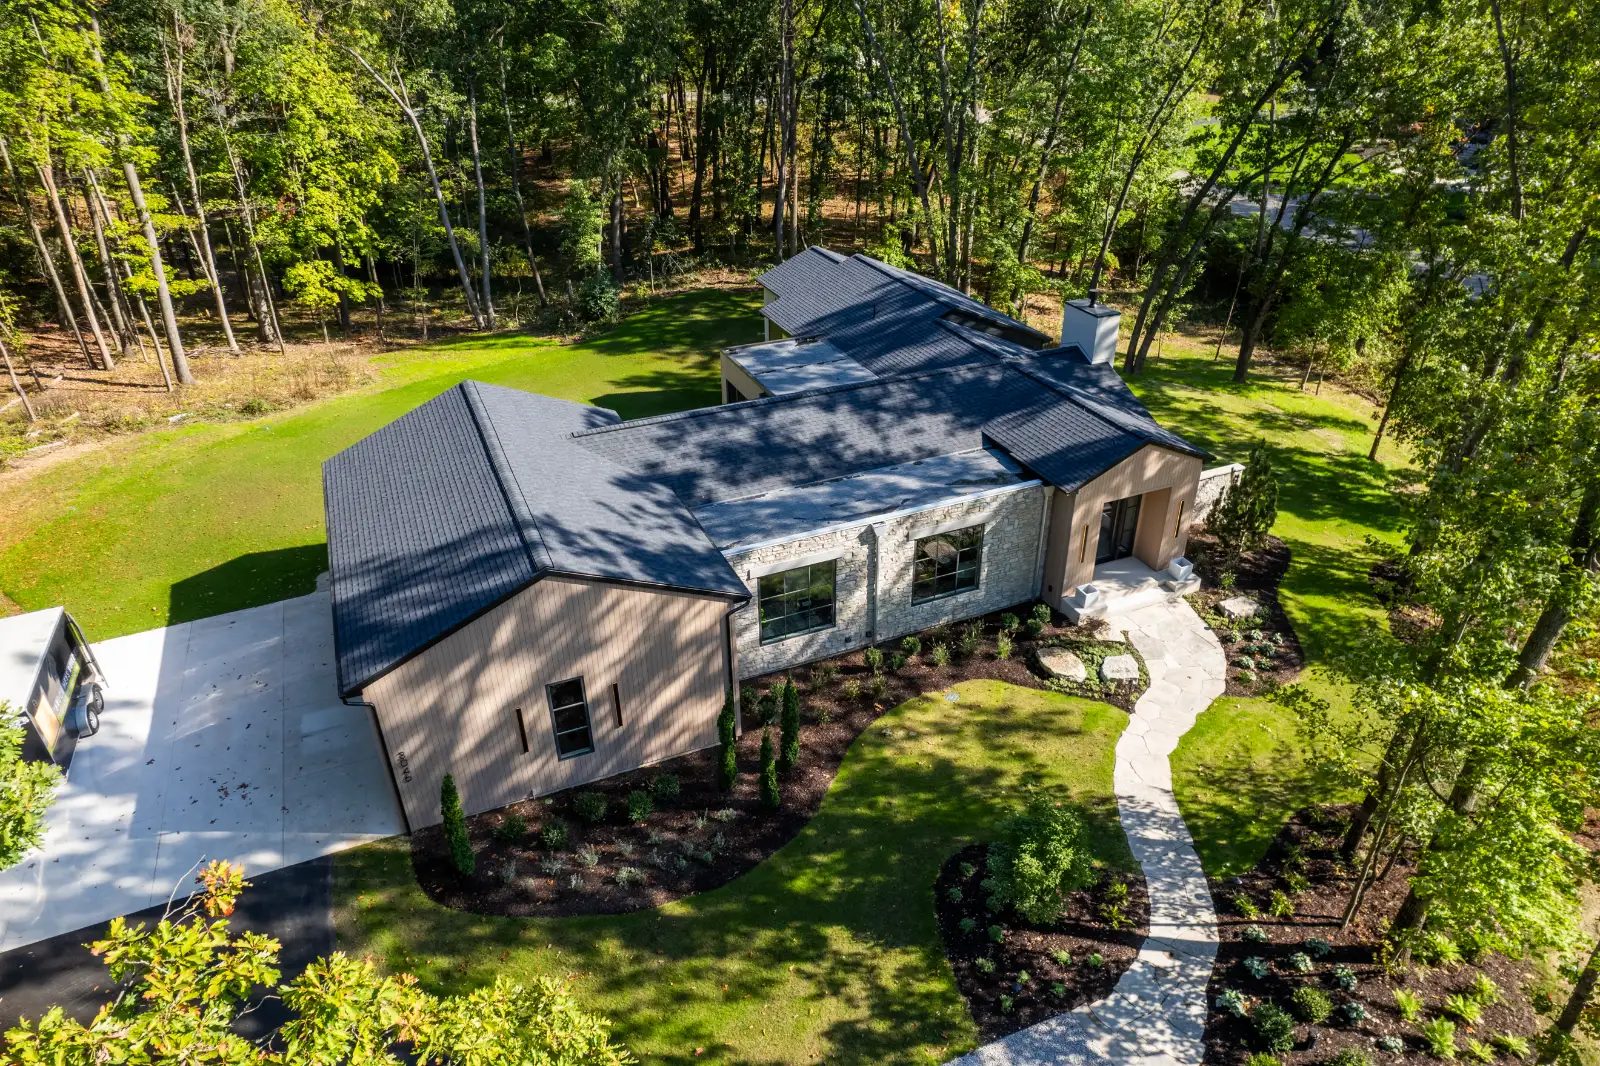
Aerial, the house read against the drive and the hardwoods
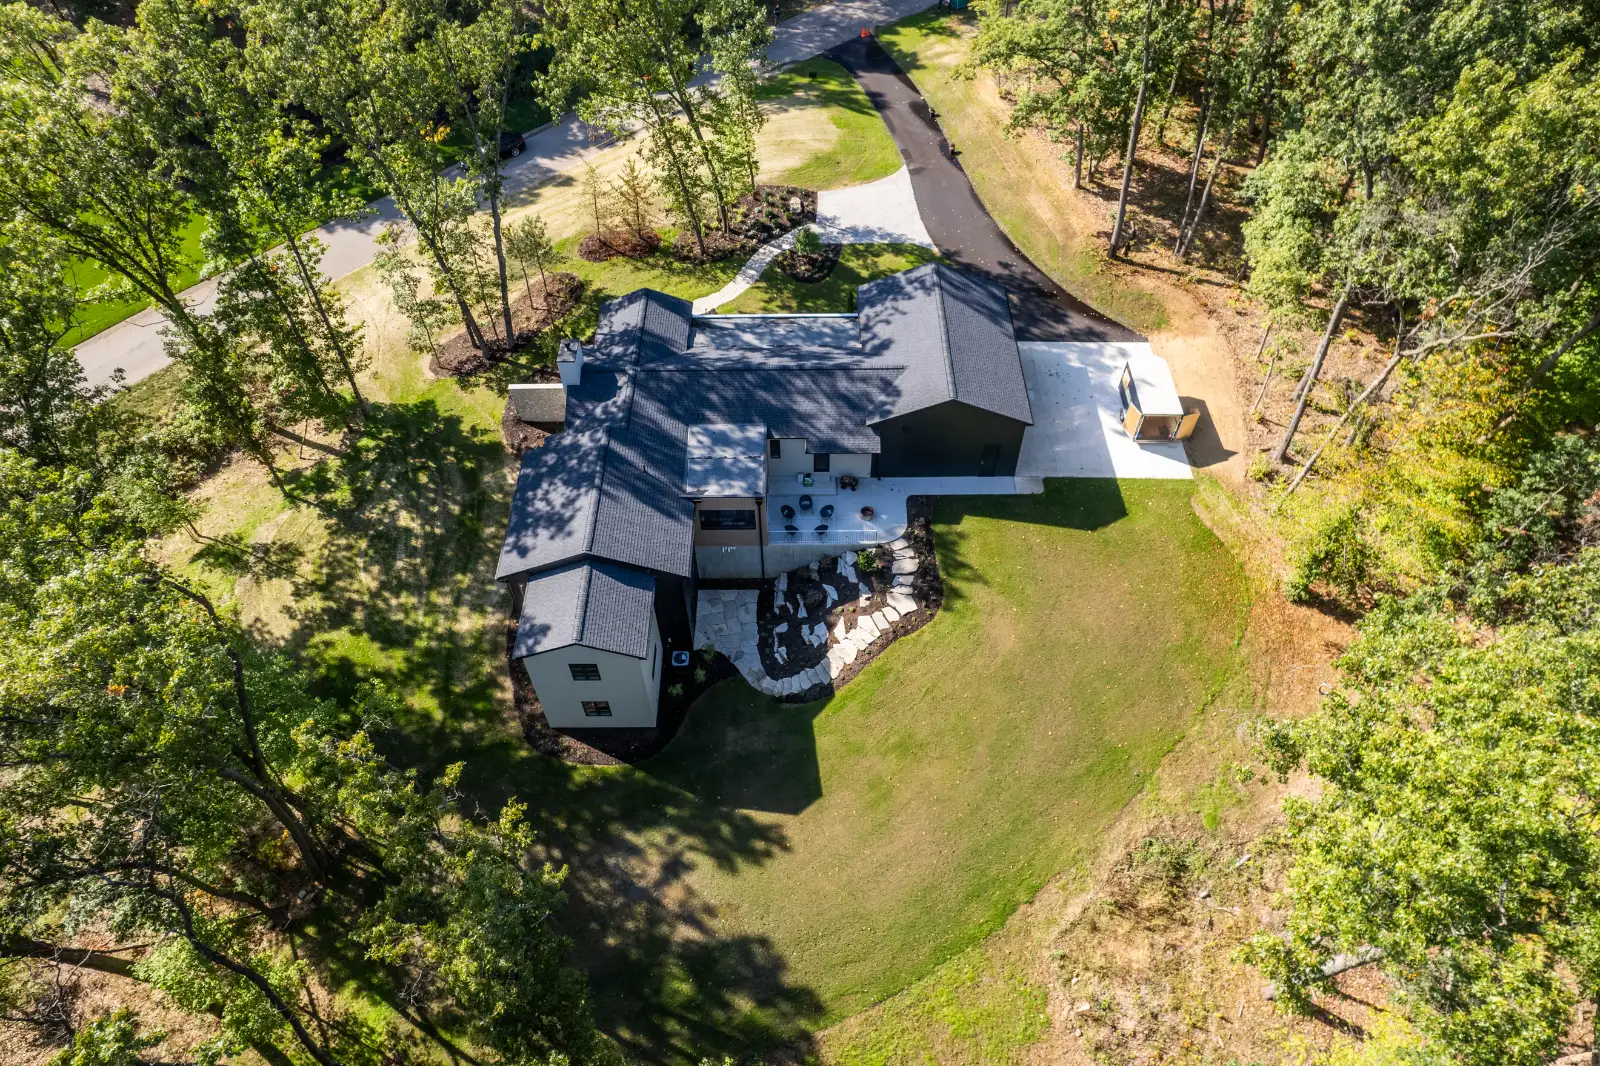
Aerial, the full plan in its clearing
Front elevation, the low wings either side of the entry gable
Next project

The Lake House

See the WorkStart the Conversation